

Gallery
See TECCI Park in Detail
Explore our Grade A IT park through architecture, interiors, amenities, and aerial views.
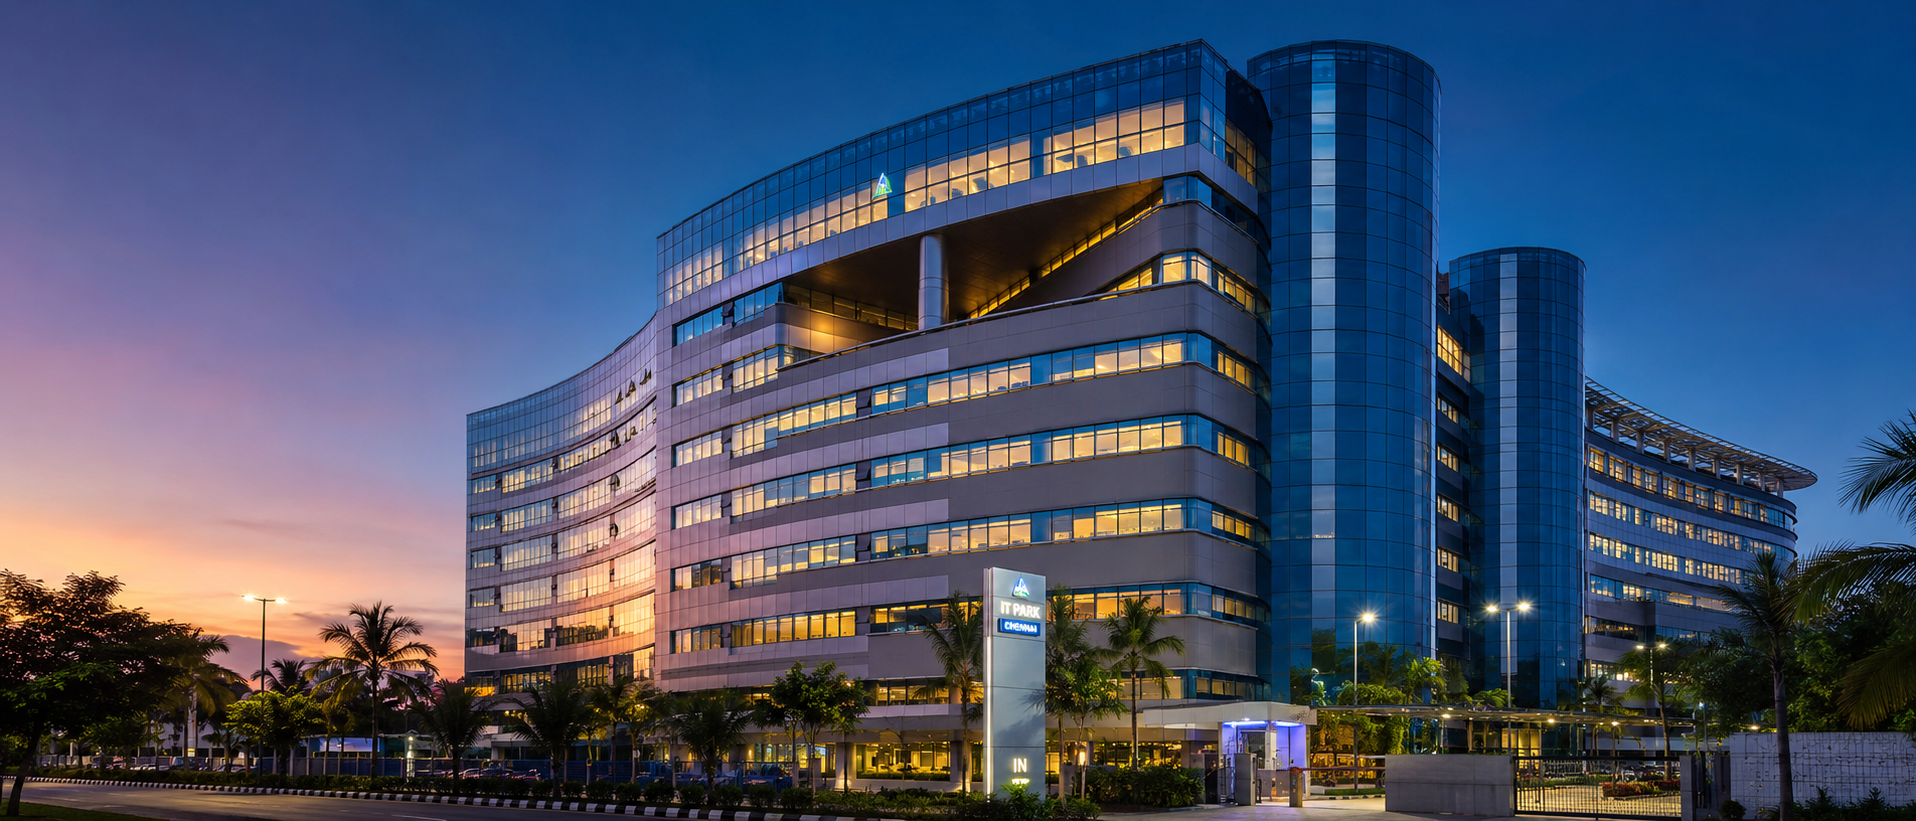
Twilight Exterior
exterior
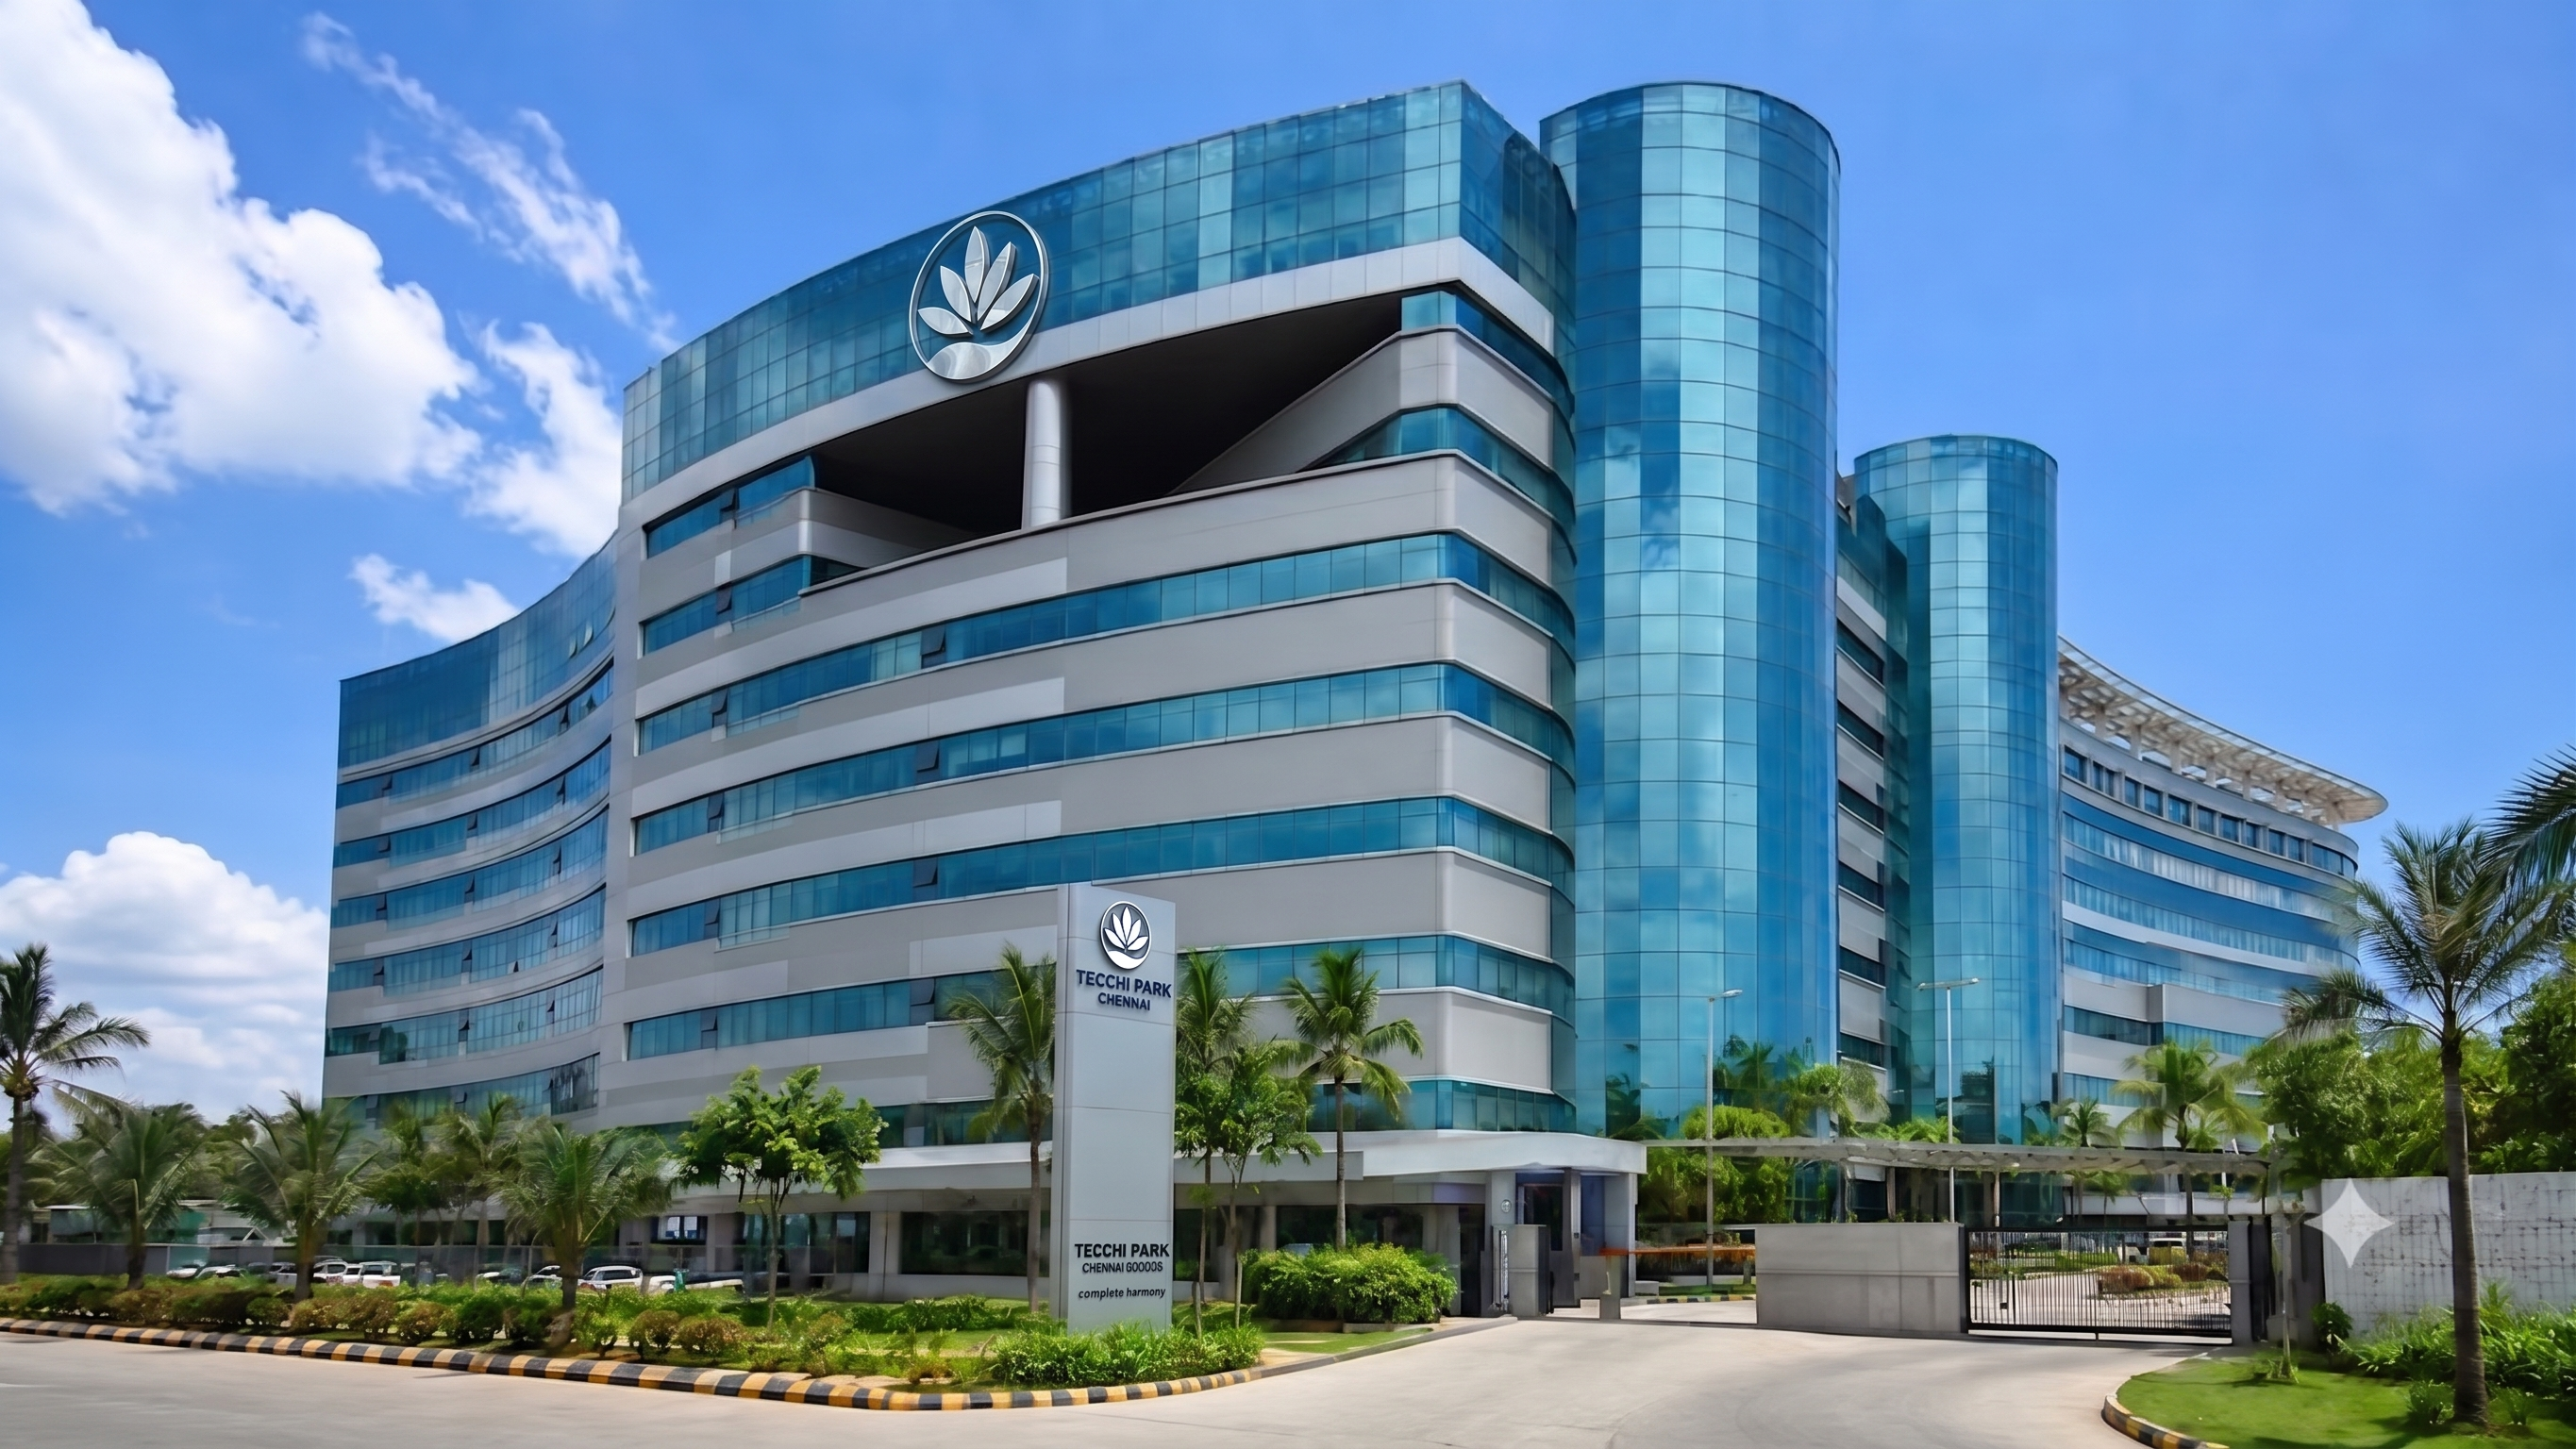
Daytime Facade
exterior
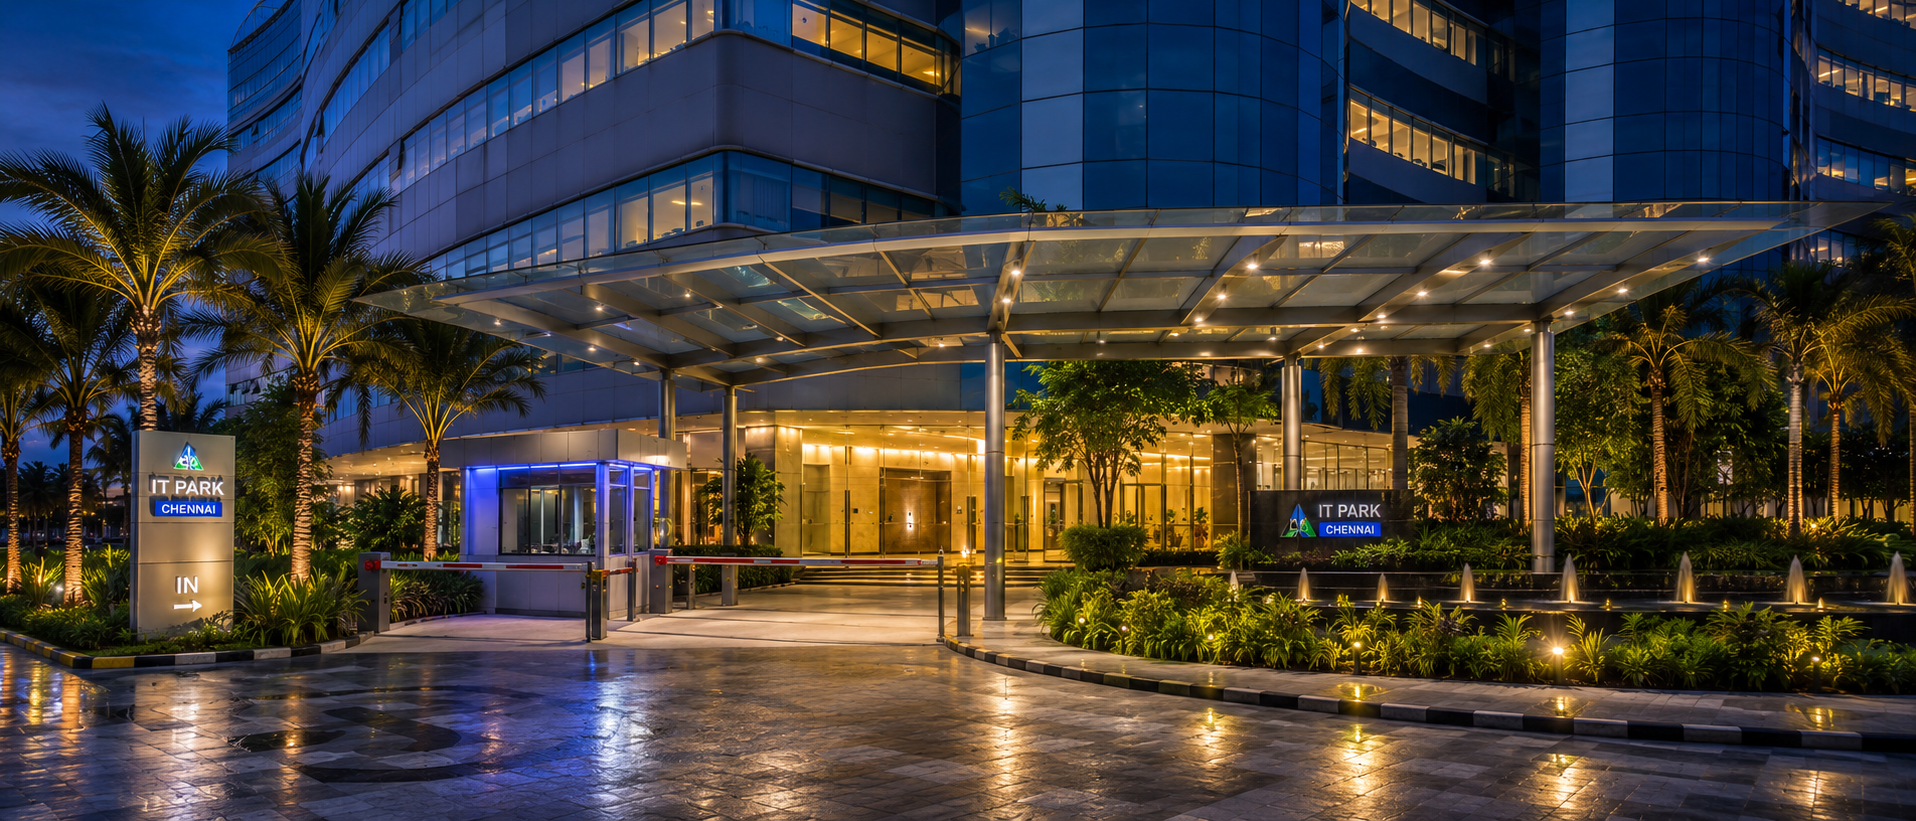
Entrance & Drop-off
exterior
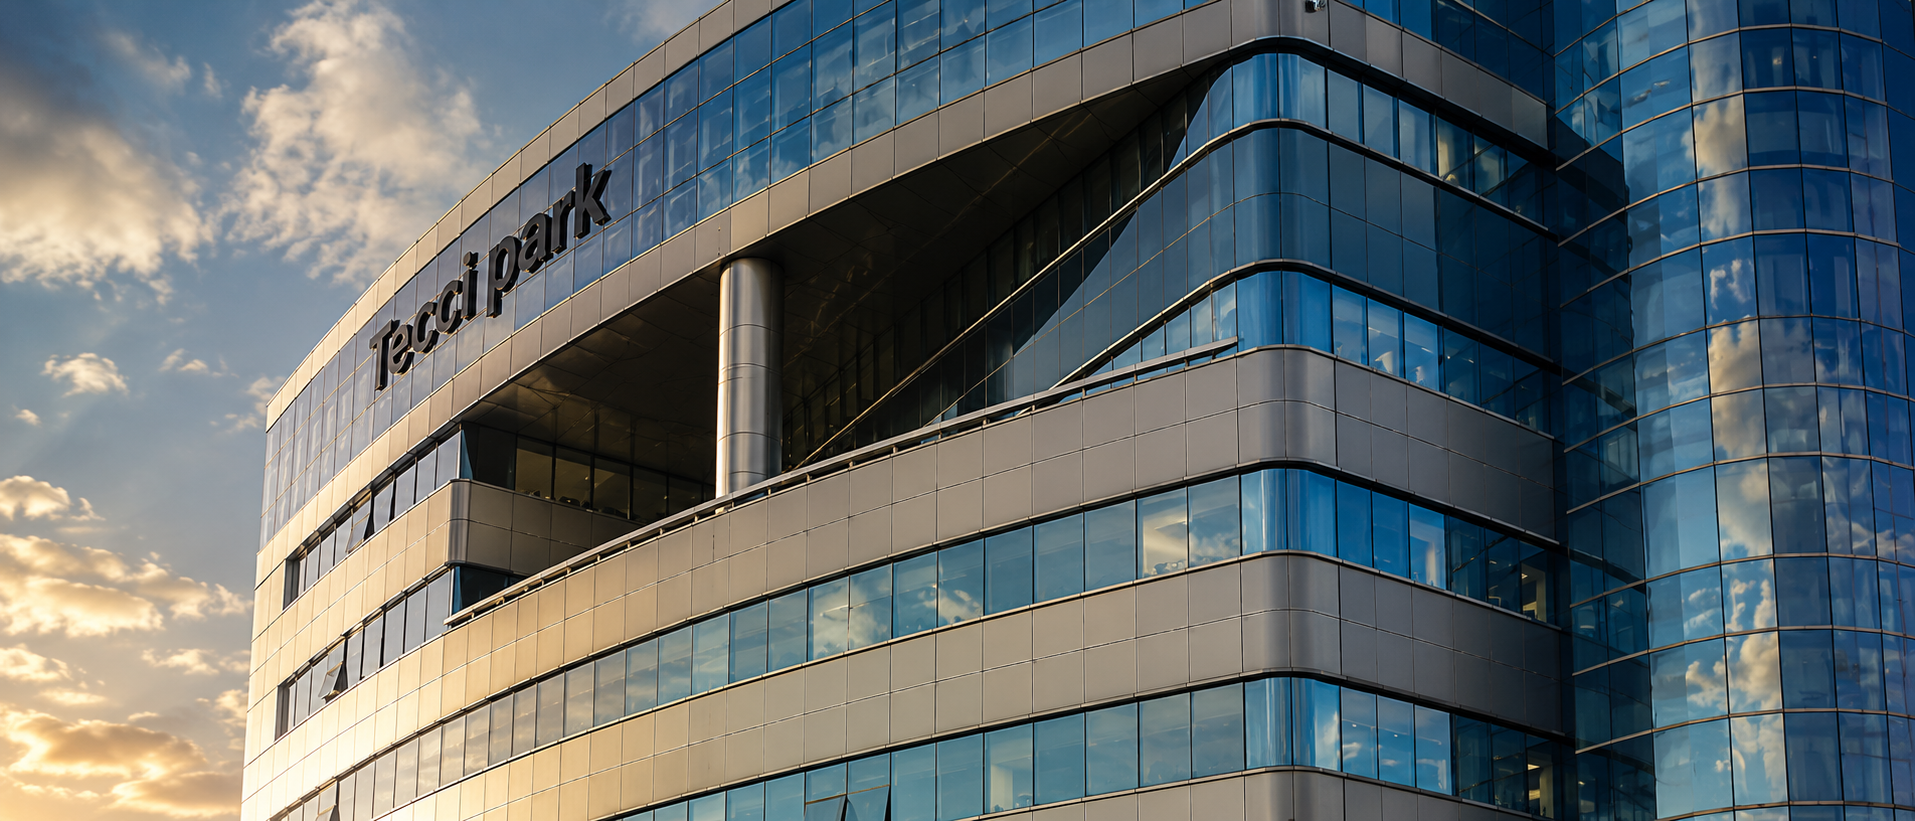
Curtain Wall Detail
exterior
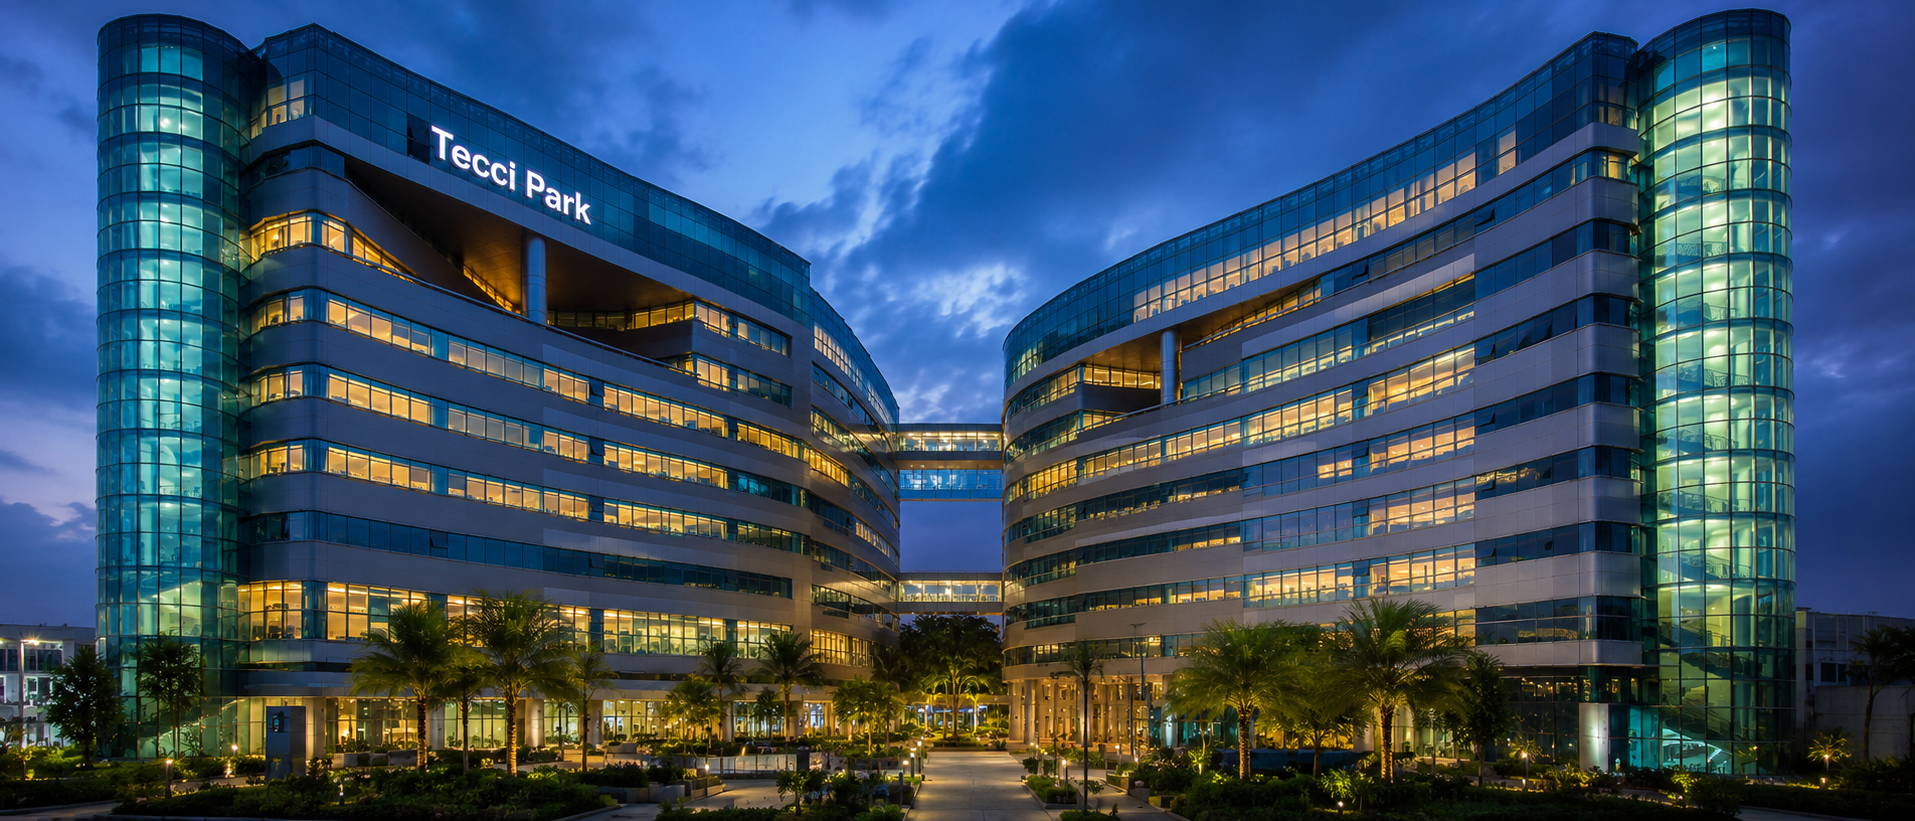
Twin Blocks
exterior
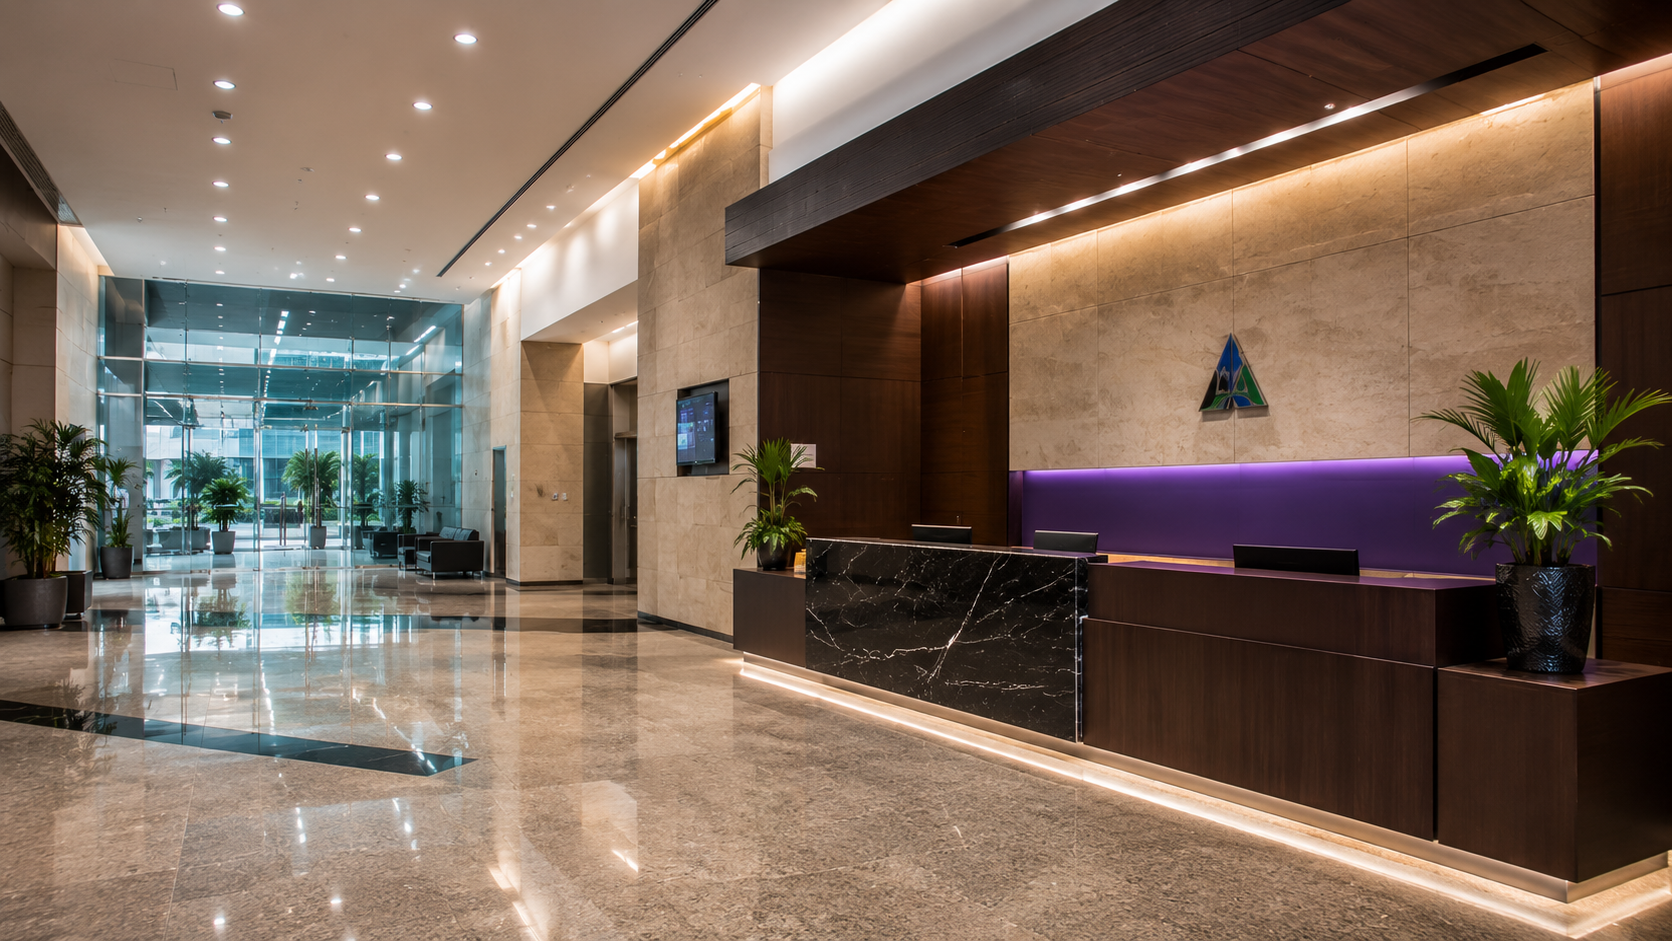
Main Lobby
interior
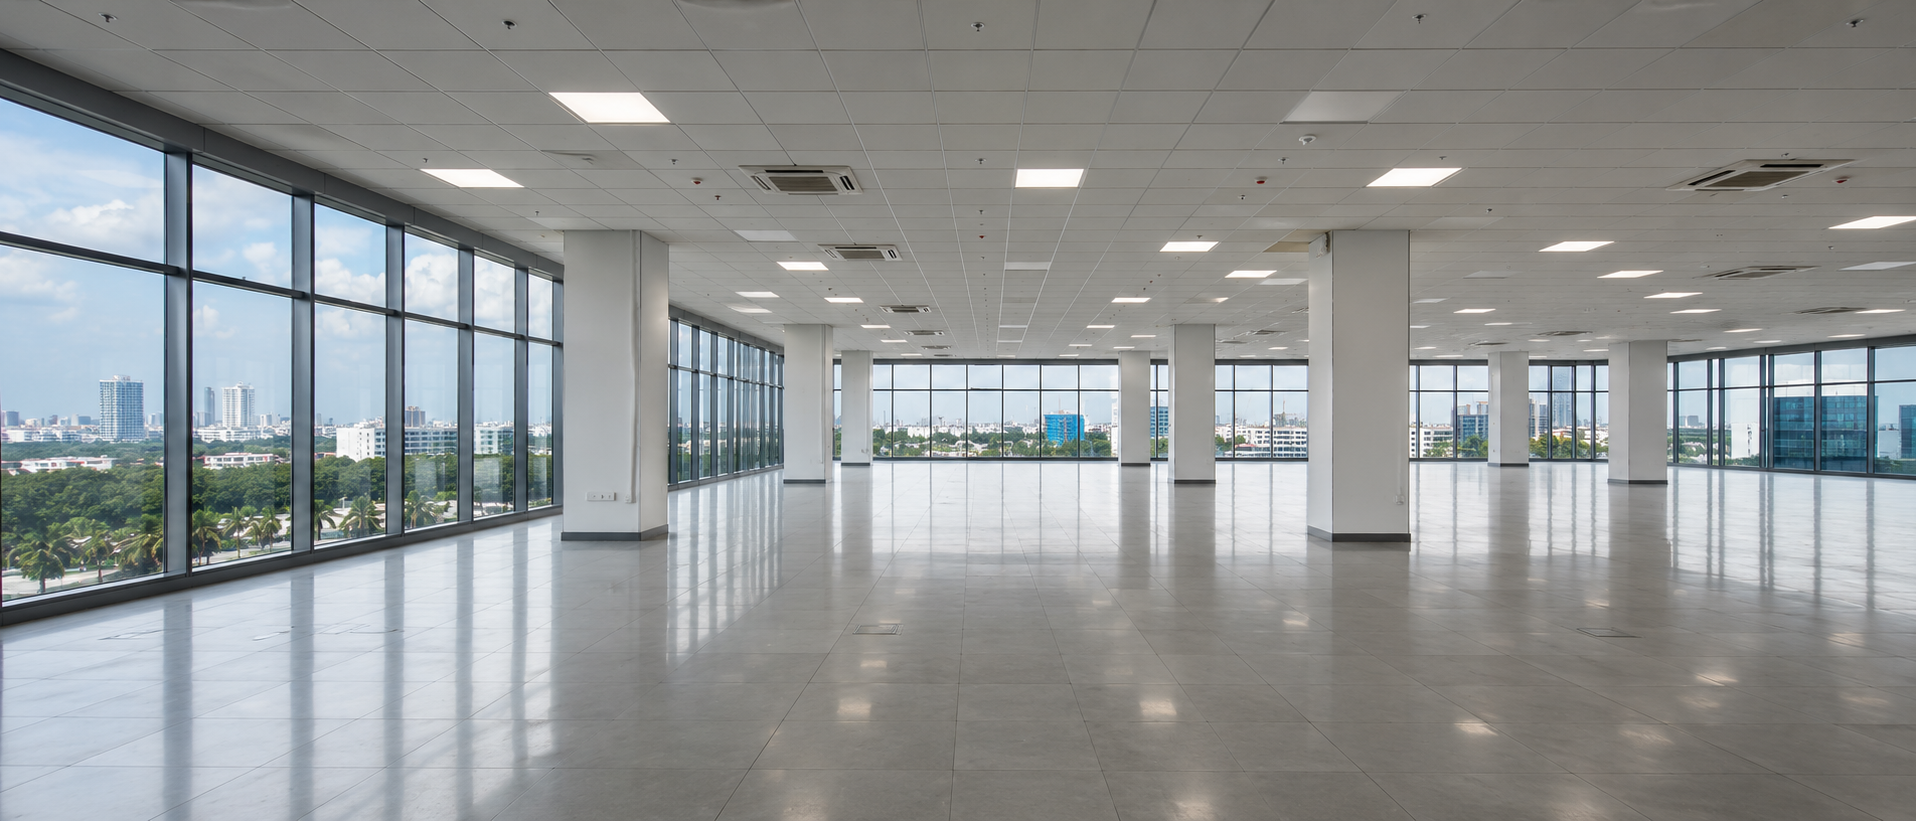
Floor Plate Interior
interior
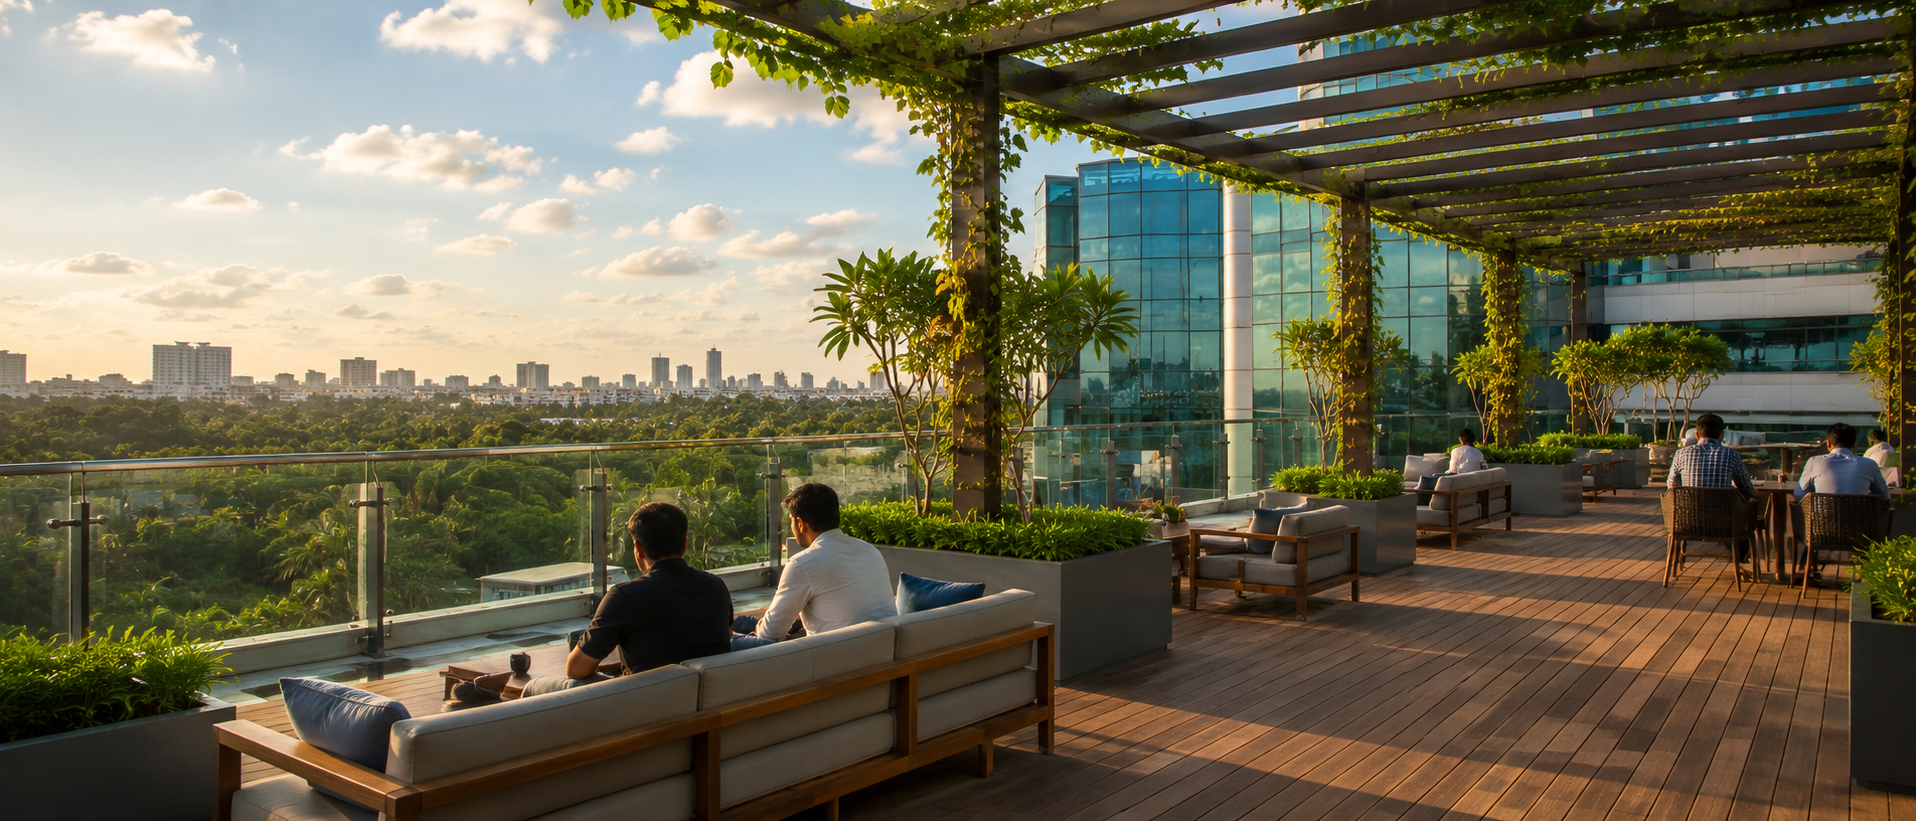
Rooftop Terrace
amenities
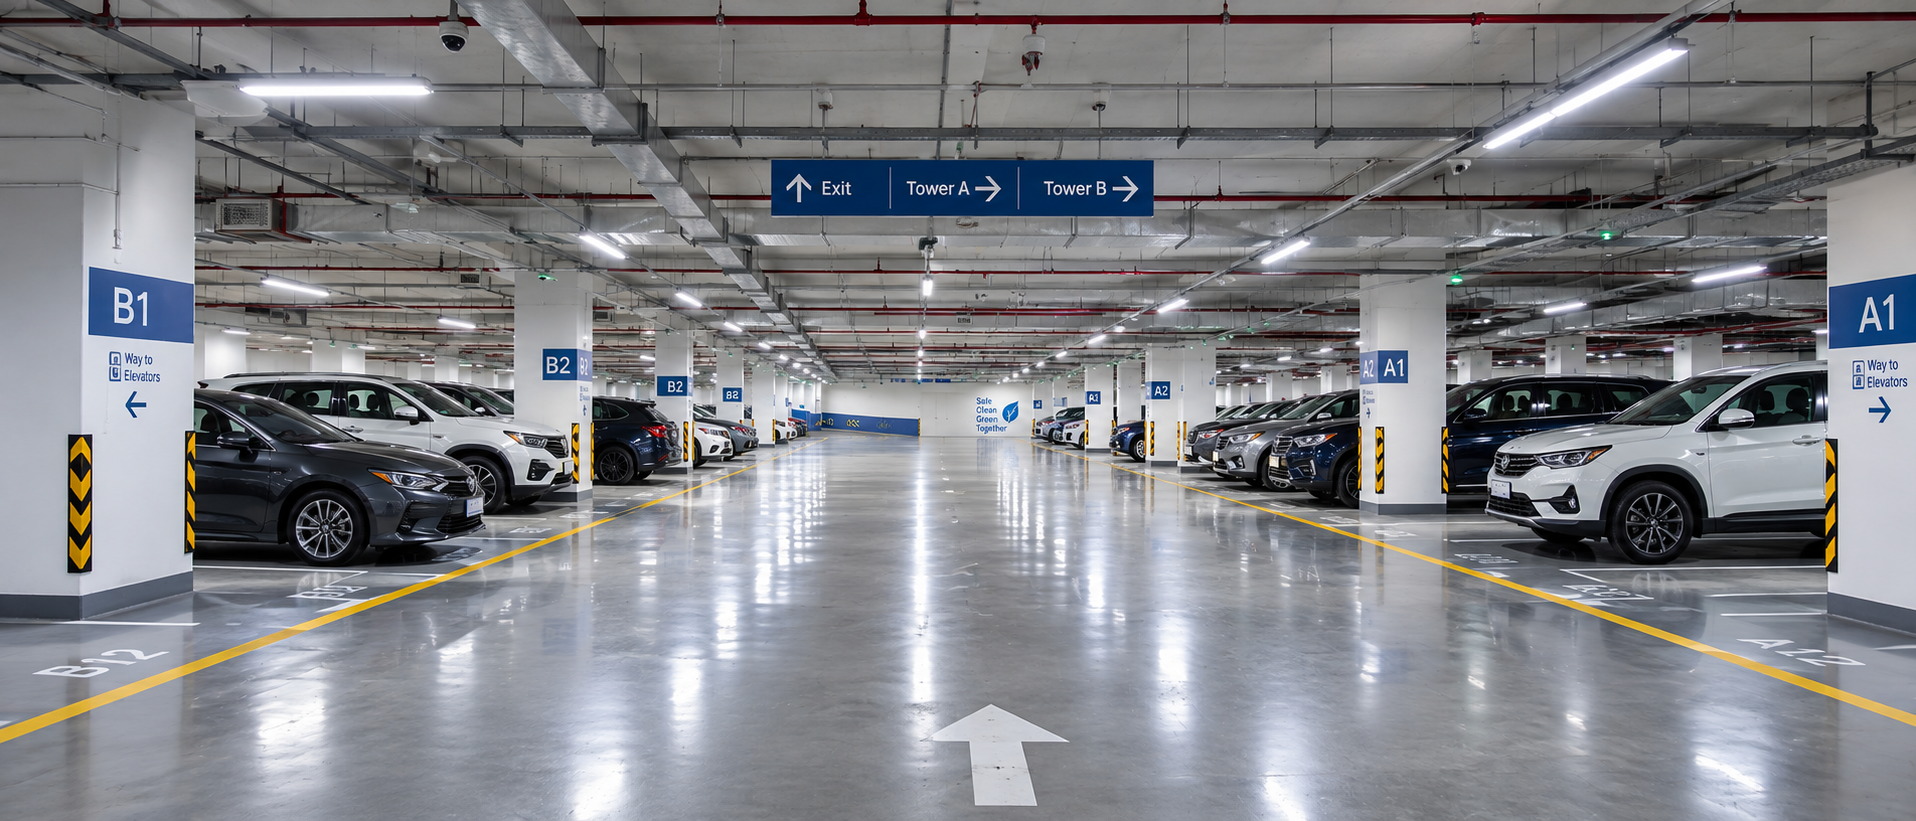
Basement Parking
amenities
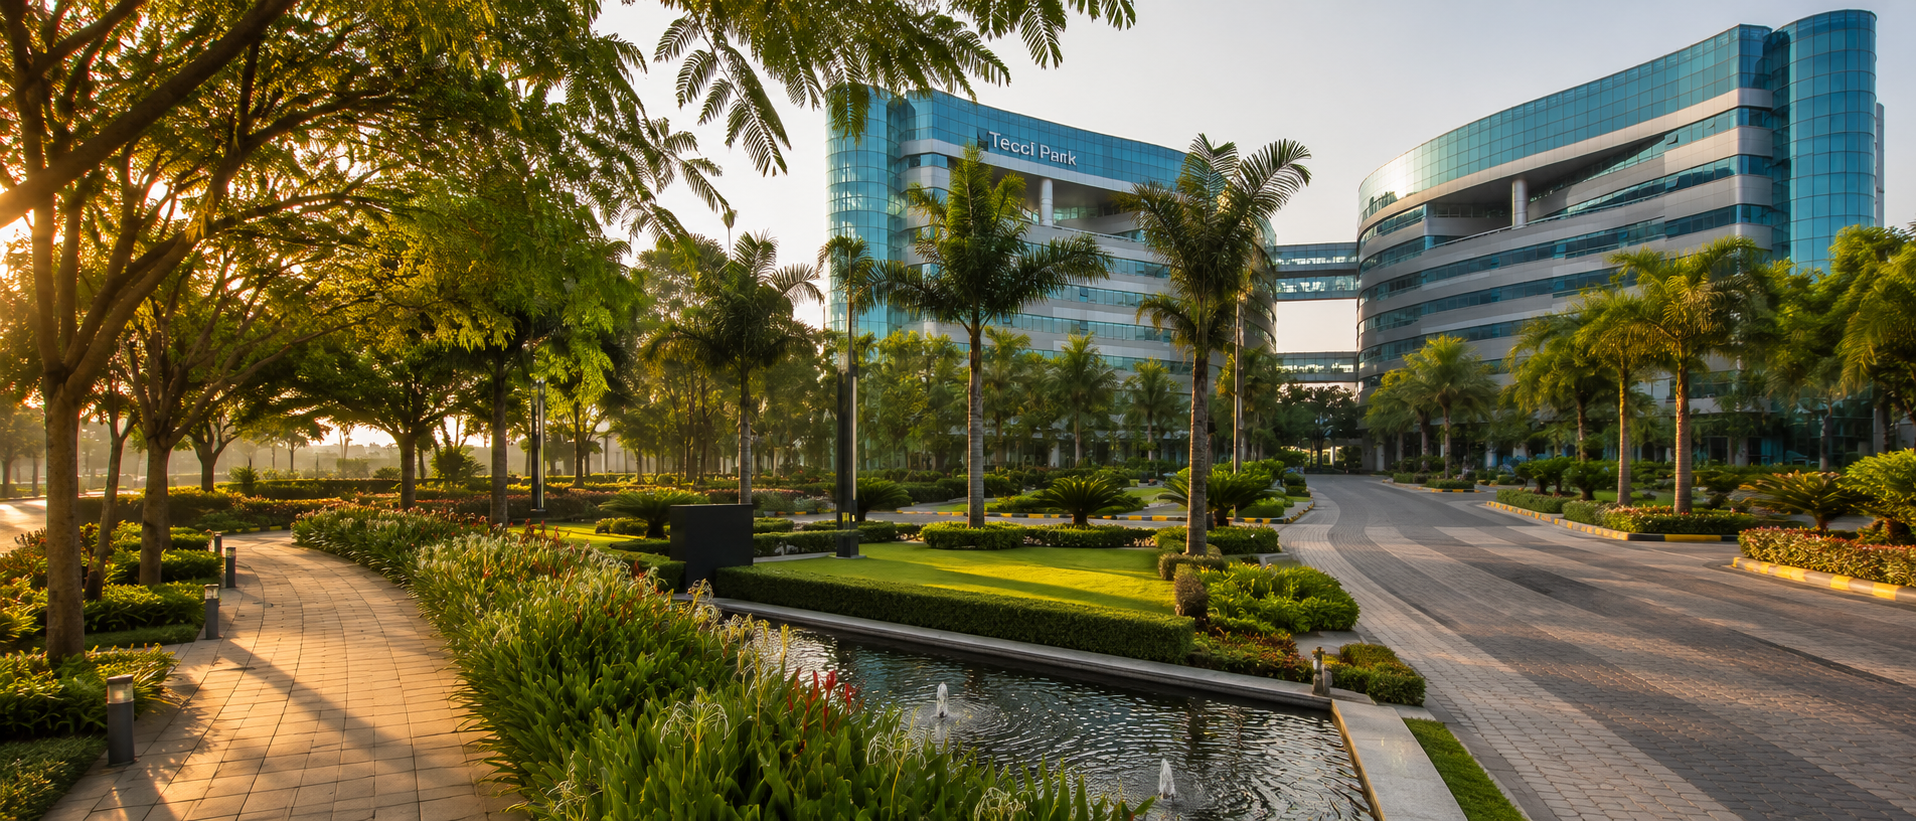
Landscaped Campus
amenities
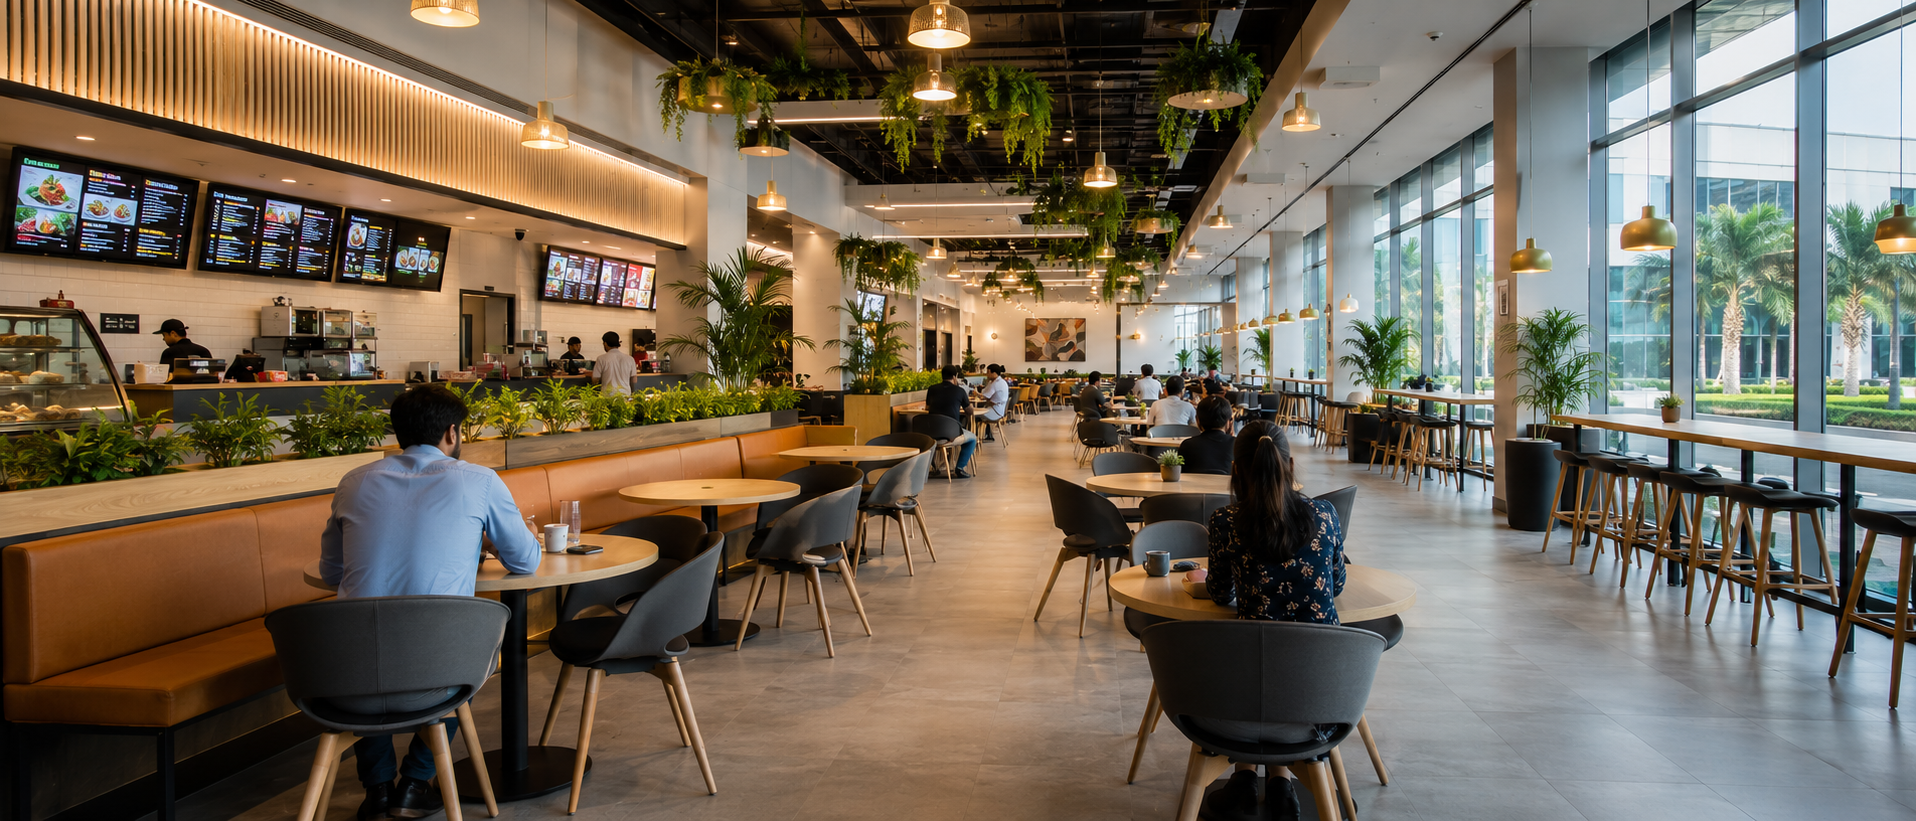
Food Court
amenities
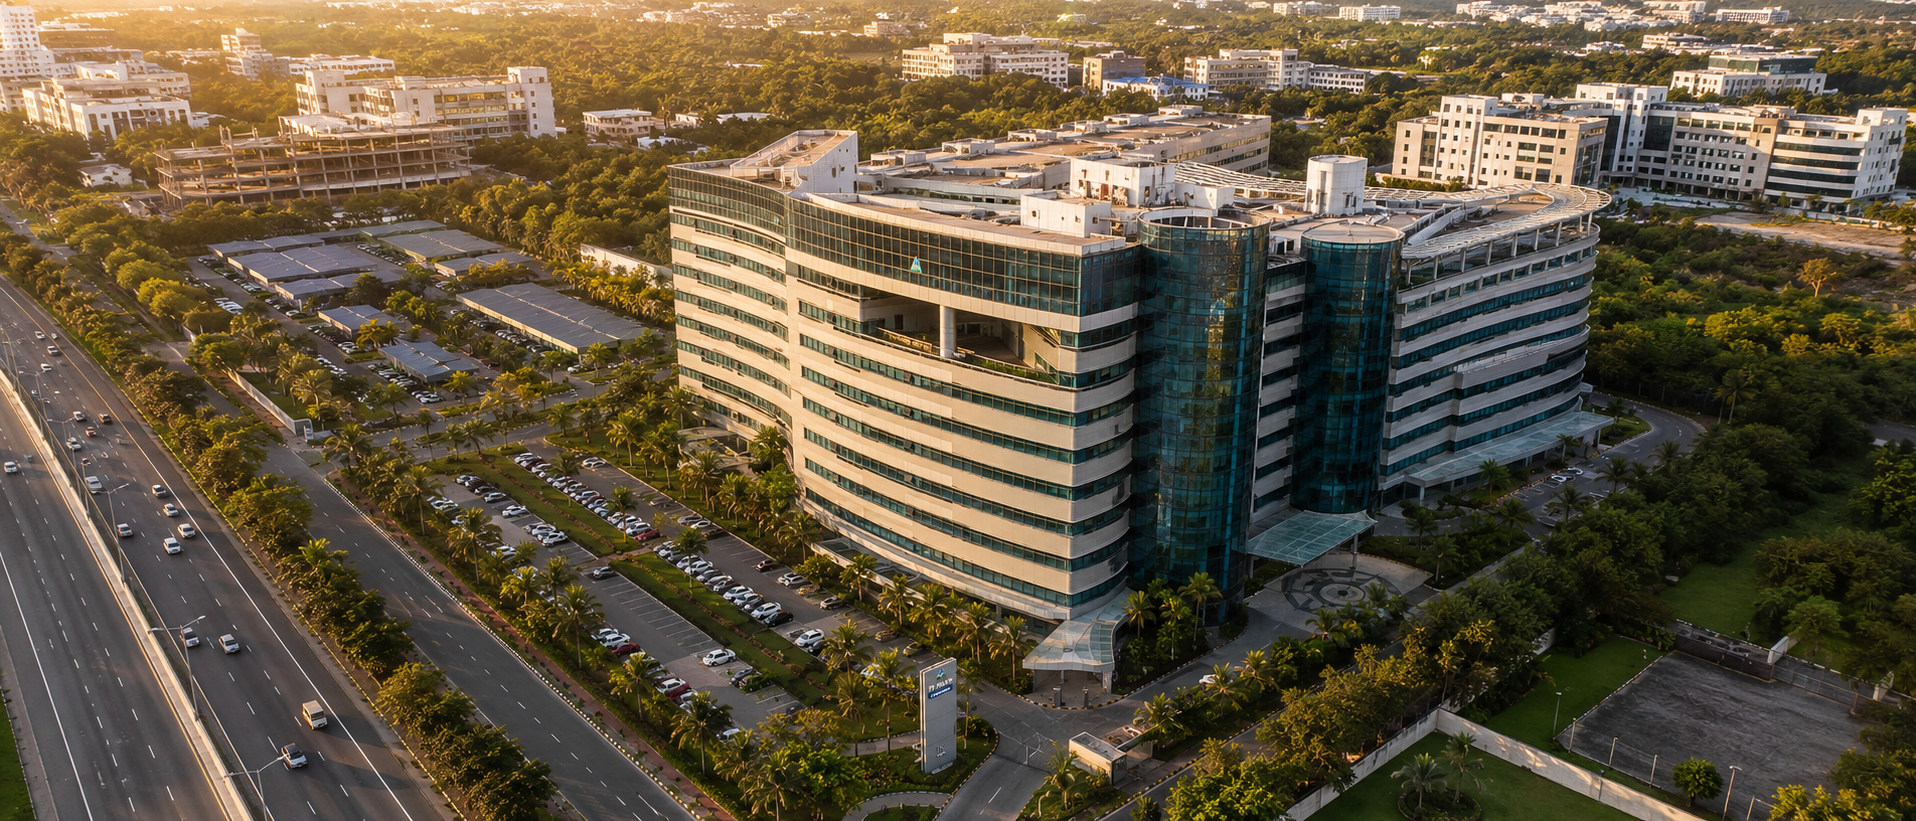
Aerial View
aerial